A Basement Playroom That Became the Whole Family's Hangout
A finished basement can sit unused for years. This one was no exception, until a local family asked me to turn it into a hangout for their two sons, aged 11 and 8, that the whole family would actually want to use.
The result is full of color, yet it ended up being the calmest room in the house. Here is how we got there.
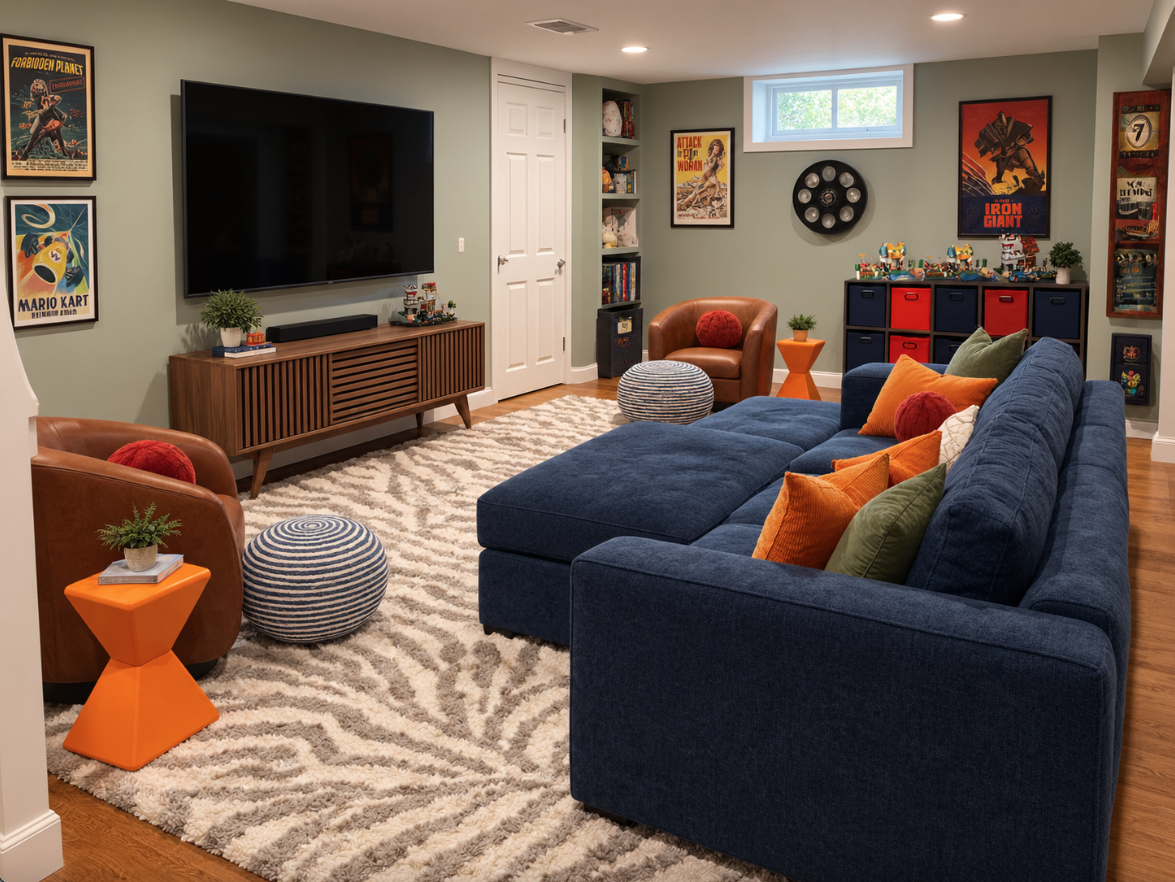
The family TV area
The brief
The family wanted one room that worked for everyone. Their list was clear:
A hangout for their 11 and 8 year old sons that they would use, not just walk past
Primary colors, which the boys love
A lot of storage
A family TV area, and a separate play area, since the 8 year old still loves imaginary play
A way to use the awkward space under the stairs
Their existing wall art kept, with more added in the same style
Primary colors, balanced with neutrals
Bright colors can overwhelm a room if every surface competes. So I used primary colors as accents, in the pieces that are easy to swap later: a navy sectional, orange and red bean bags and stools, and red and navy storage bins.
Then I added neutral elements to give the eye a place to rest. Patterned rugs in cream and gray ground the seating areas and make the color pop without taking over. The family's existing wall art stayed, and I added pieces in the same style, so the room feels collected instead of new and themed.
Lots of storage, without the heaviness
The boys needed a place for toys, games and books, so storage was a priority. But I stayed away from tall storage units. In a basement, where ceilings are usually low and there is little natural light, tall pieces can feel overwhelming.
Instead I used console-height storage: a low media console, cube shelving with bins, and low cabinets. They hold plenty, keep sight lines open, and make the ceiling feel higher. Bins let the kids put things away quickly, which keeps the room tidy day to day.
One room, three zones
The layout gives each activity its own spot, so nothing fights for space.
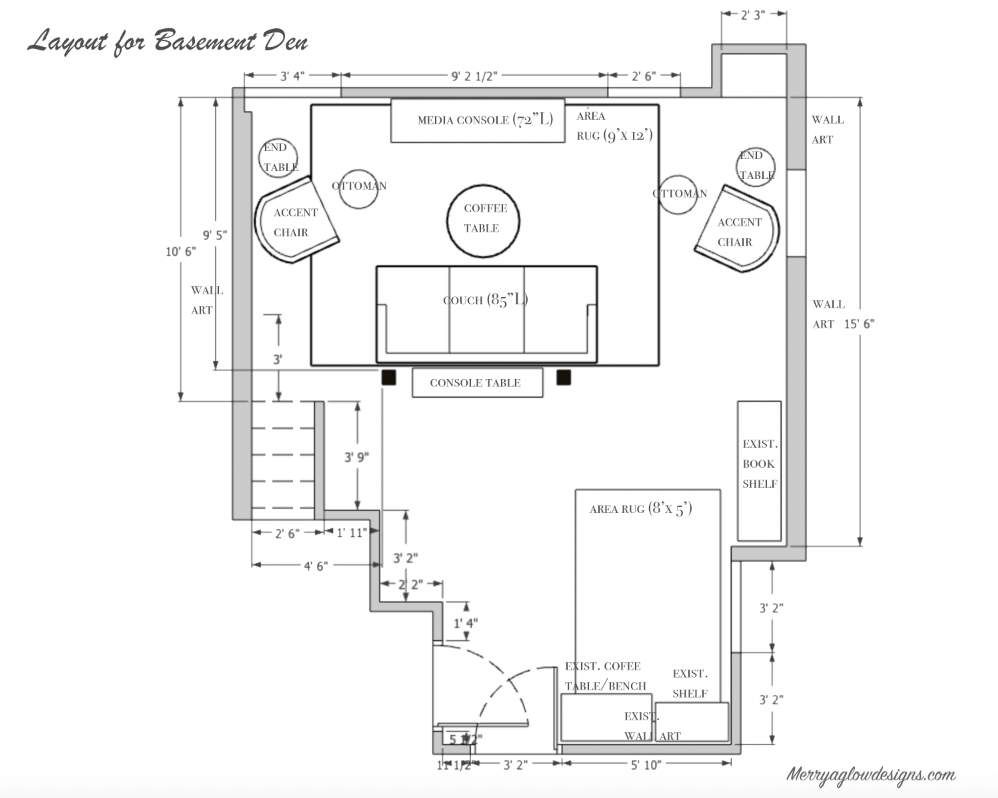
The floor layout
Family TV area. A large sectional faces the TV and media console, with accent chairs nearby, so the family can watch together.
Play area. An open floor with a soft rug and bean bags is the space for imaginary play.
The under-the-stairs nook. The awkward space under the stairs became a cozy hideaway with a curtain, soft bedding and string lights. It is a cozy place to read or play pretend.
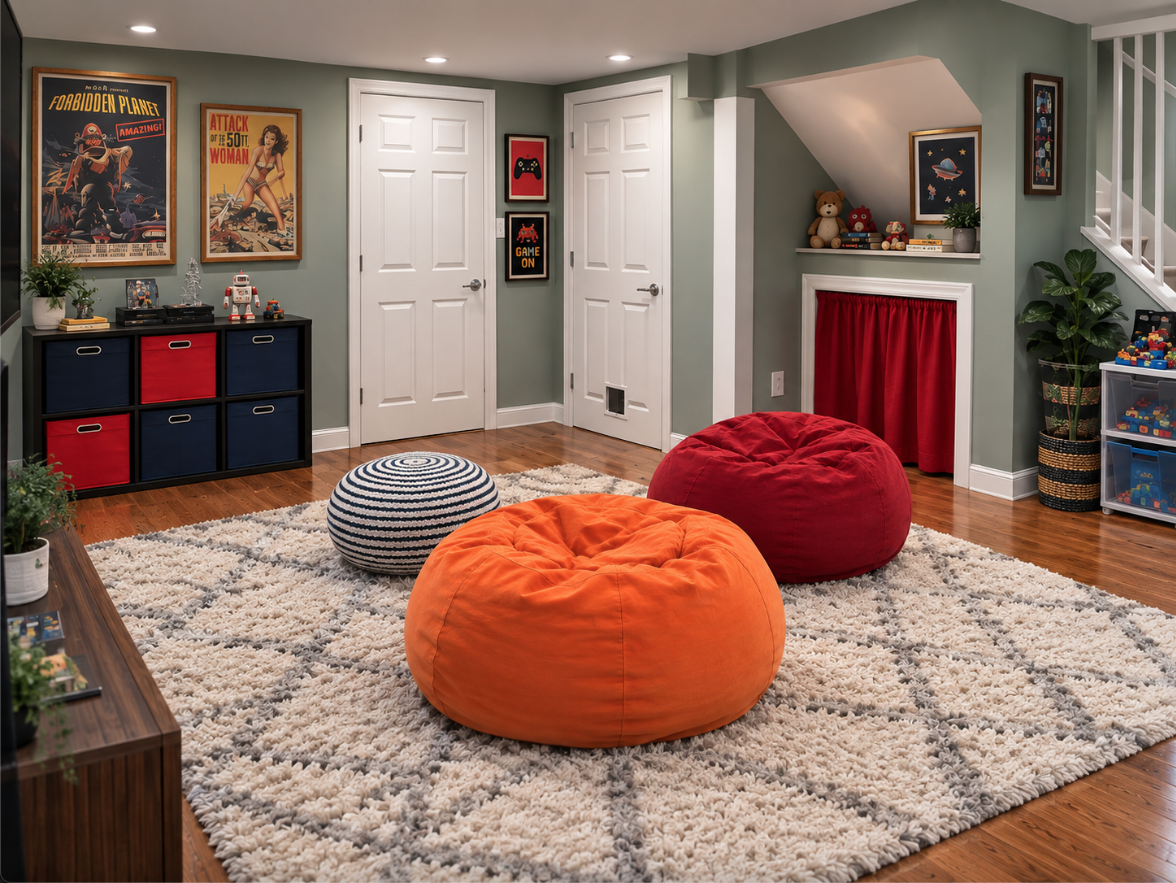
Play area
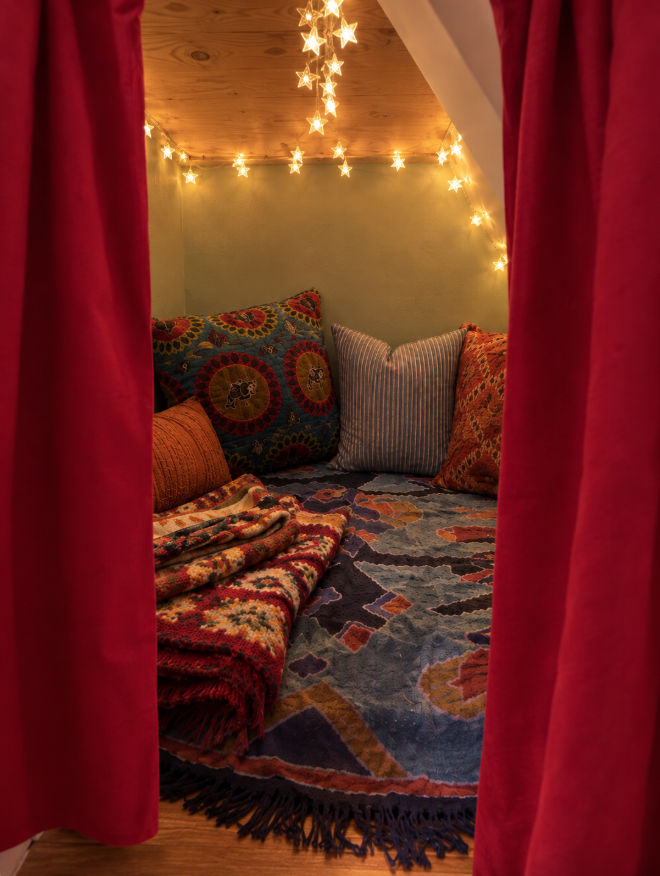
Under-the-stair nook
The result
The whole family now uses the basement far more than before. The client told me she can't wait for the kids to go to sleep, so she can head downstairs to read or watch TV before she winds down for the day.
That surprised her, because the room is full of bright colors. But everything has a place and is easy to put away, and that organization is what makes the room feel calm at the end of the day. Color brings the energy, and storage and neutrals bring the calm.
If you have an unused basement and a family that needs more room to play and relax, send me a message. Visit merryaglowdesigns.com to get started.