An accessible bathroom does not have to look like a hospital room. With the right layout and finishes, it can be safe, comfortable and every bit as beautiful as any other room in your home.
I design a lot of bathrooms for people who want to stay in their homes for the long run, for family members who are recovering, and for homeowners who simply want a space that works for everyone. Accessible design and aging in place are one of my areas of expertise, and here is how I think about it.
Start with how you use the space
Before I pick a single tile, I look at how you move through the bathroom. Where do you enter, where do you stand, where do you reach? A layout that works for one person may not work for another, so the first step is always a walk through the space and a conversation about daily routines, now and in the years ahead.
The features that make the biggest difference
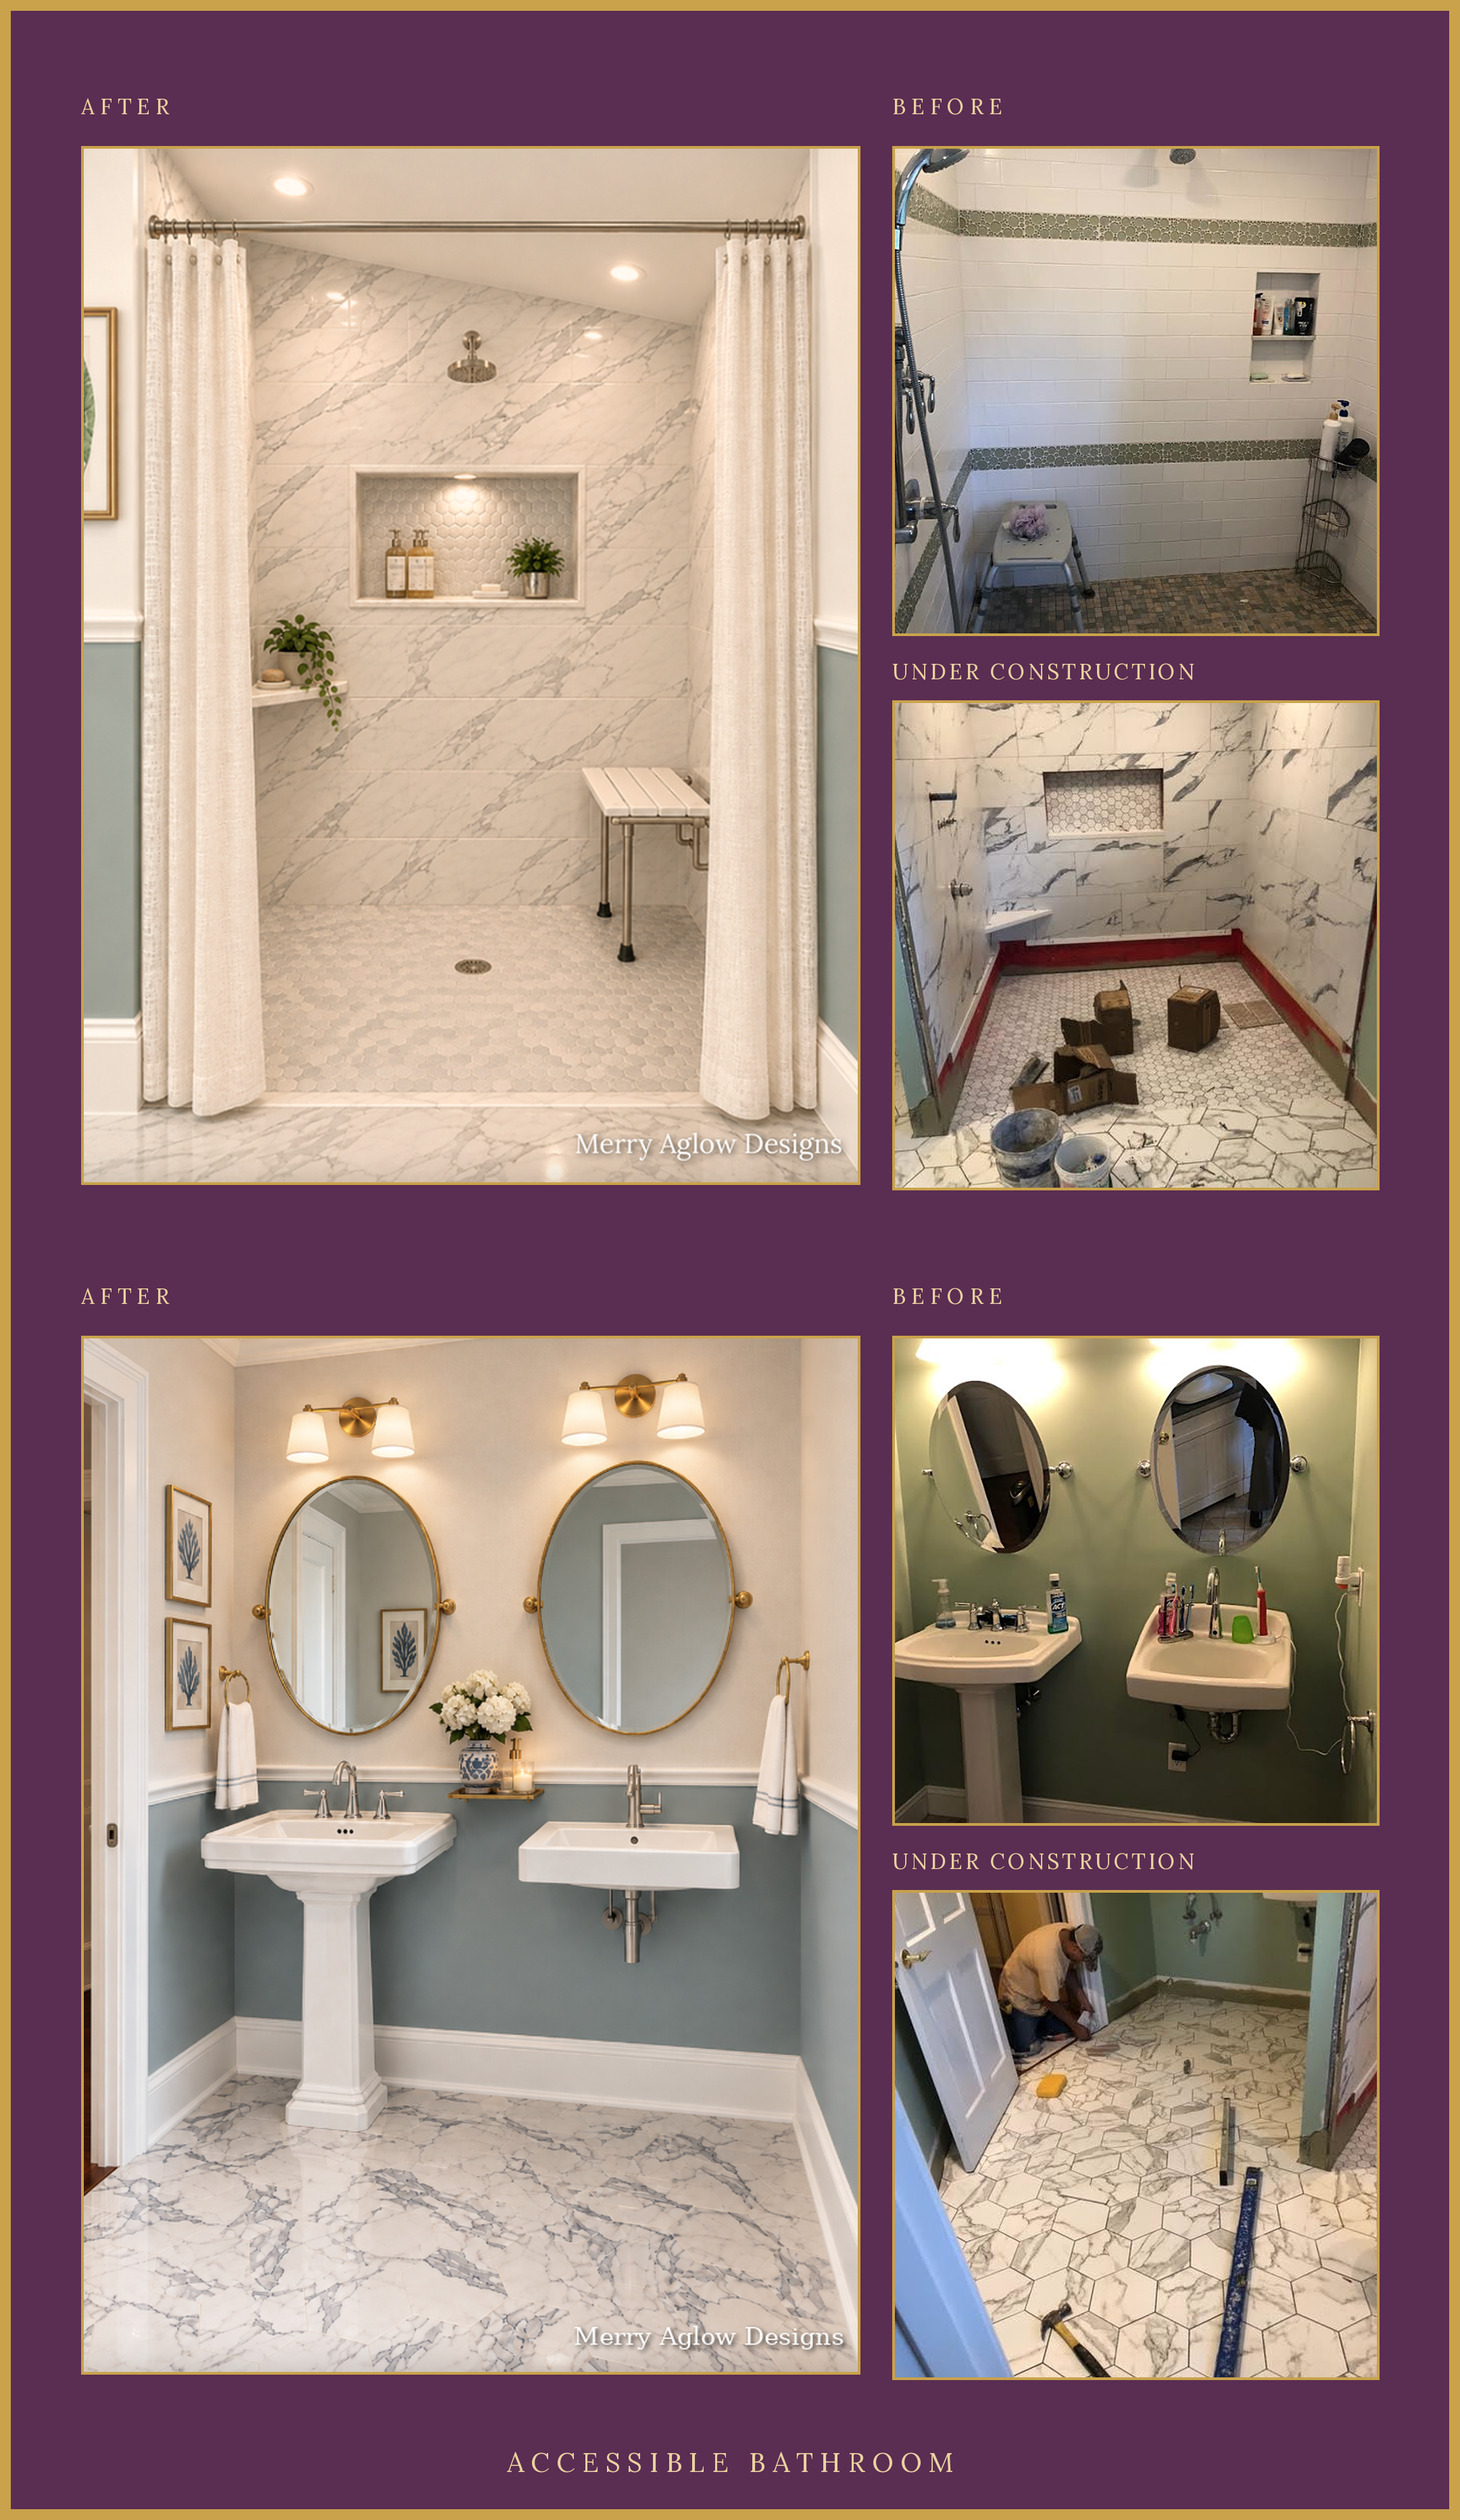
A curbless or low-threshold shower. Removing the step makes the shower easier and safer to enter, and it makes a small bathroom look larger.
Grab bars that look like design. Today's grab bars come in beautiful finishes, such as brass, matte black and brushed nickel, and they can double as towel bars or shelves.
Slip-resistant surfaces. The right tile and texture keep floors safe without giving up style. Smaller tiles and textured finishes give more grip, especially in the shower.
Good lighting. Soft, even light without harsh shadows makes the room easier to use at any time of day, and a gentle night light helps with late-night trips.
Comfortable height and reach. A comfortable-height toilet, a vanity that works for sitting or standing, and storage within easy reach all make daily routines simpler.
Space to move. Clear room to turn and maneuver matters more than any single fixture, so the layout comes first.
What it looks like in a real bathroom
Here is a recent bathroom project, shown after, before and during construction. It has a walk-in shower with a seat and a handheld shower, and new tile underfoot throughout.
Custom storage, planned in 3D first
When a bathroom needs custom storage, I plan it in 3D before anything is built. That way we can check shelf heights, drawer sizes and reach against the real space. This design for built ins mixes open shelves for towels with deep drawers and a cabinet below.
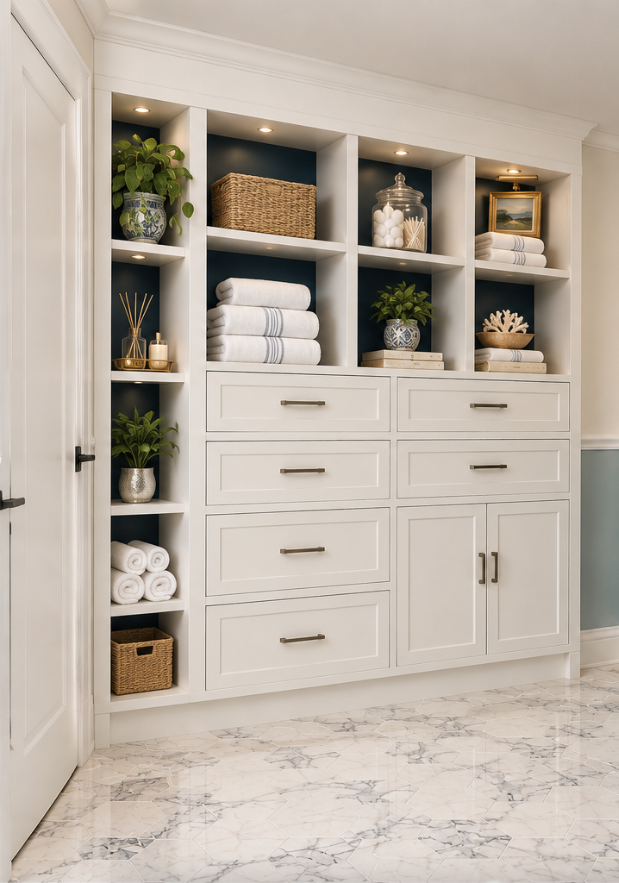
Built-in Design, Front View
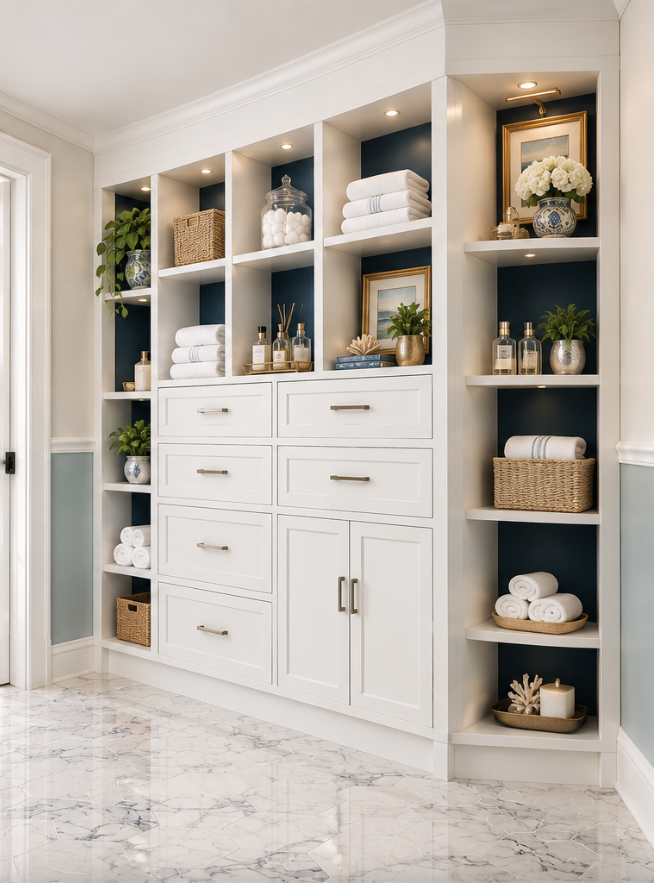
Built-in Design, Corner View
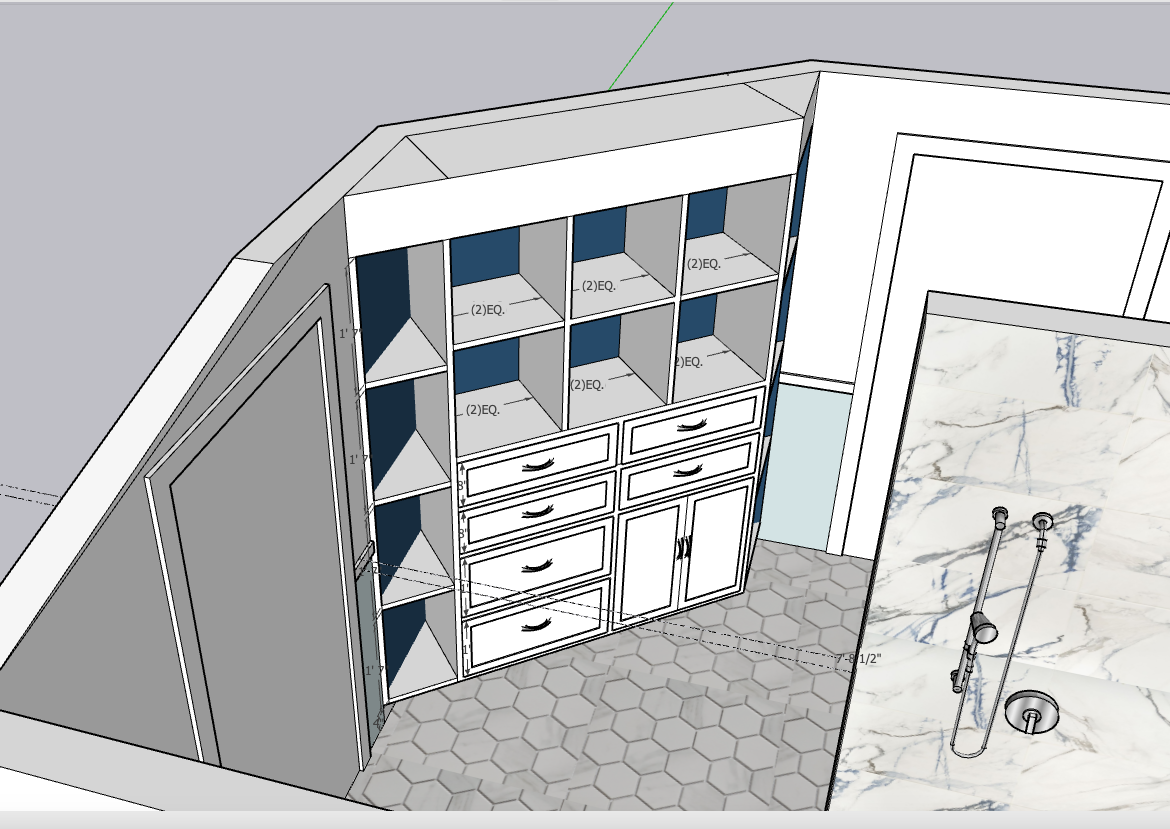
The 3D model used to check shelf heights and drawer sizes, front
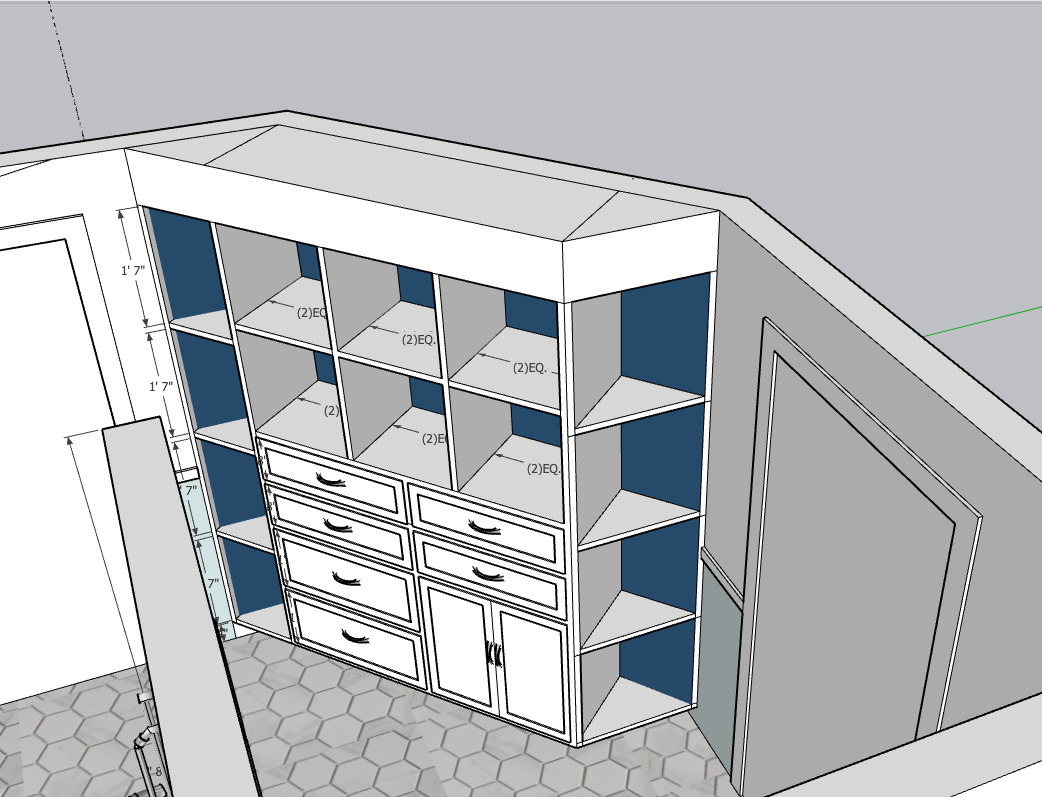
The same model from the corner.
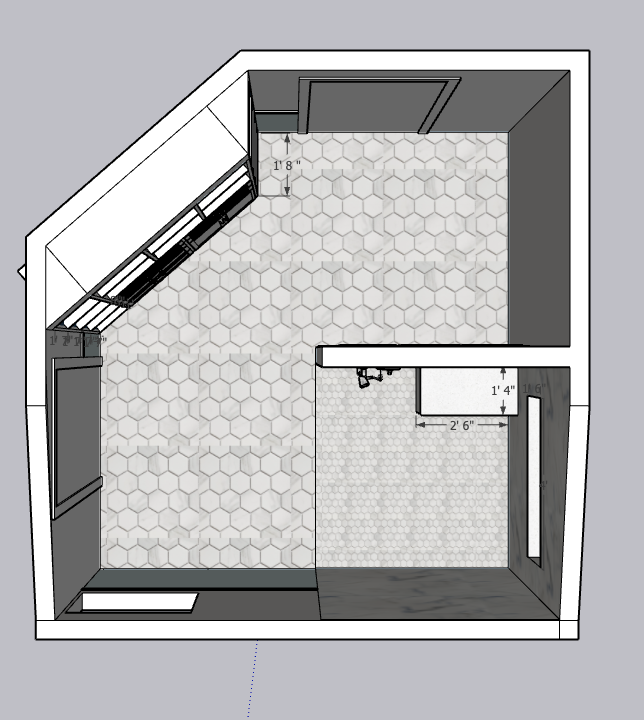
Top-down plan view to confirm clearances
Beautiful and practical belong together
I plan the look of the room alongside the function, from the palette and finishes to the lighting and hardware. I also design custom cabinetry and built-ins when a bathroom needs them, and I coordinate with contractors when a project involves plumbing or construction.
If you are thinking about a bathroom that will work for you today and for years to come, I would love to help. Every project starts with an in-home consult, where we walk through your space and talk about what you need.
You can find my services and pricing at merryaglowdesigns.com, or follow along on Instagram at @merryaglowdesigns or on Facebook at facebook.com/merryaglowdesigns.
Merry Aglow Designs, serving Westborough, MetroWest and Greater Boston.